The Essence of Our Origins
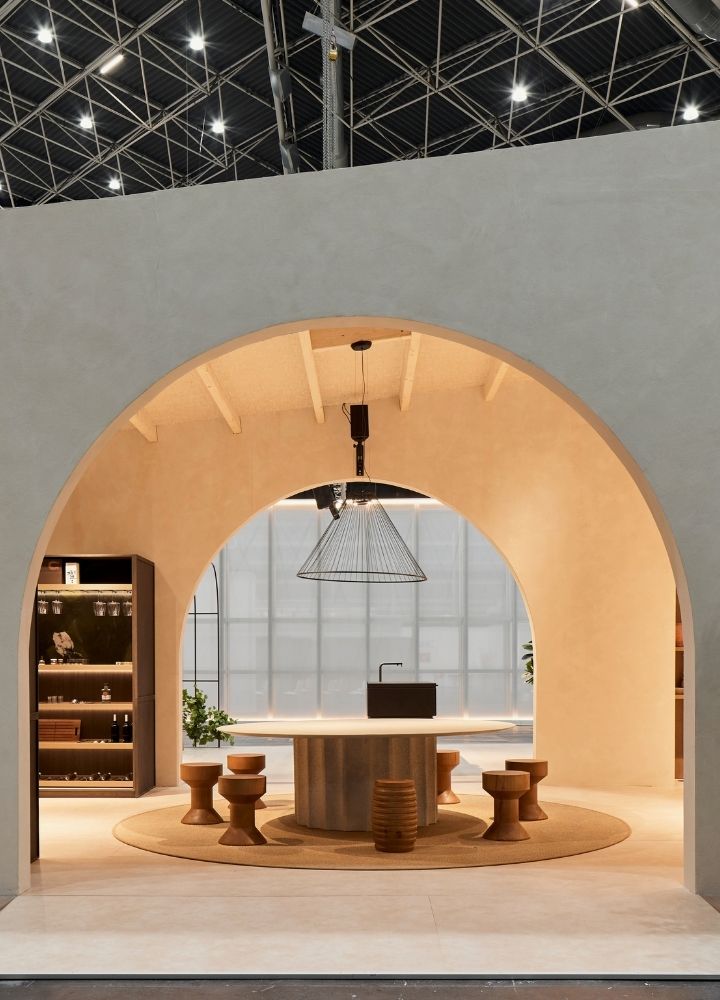
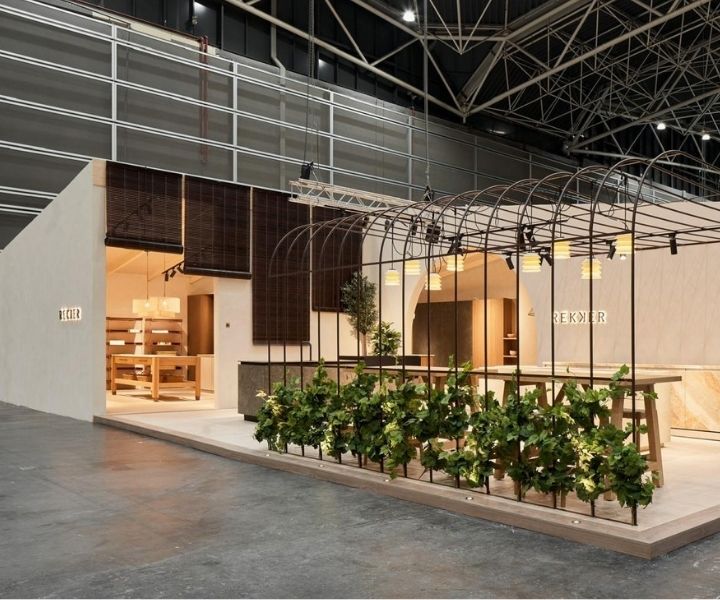
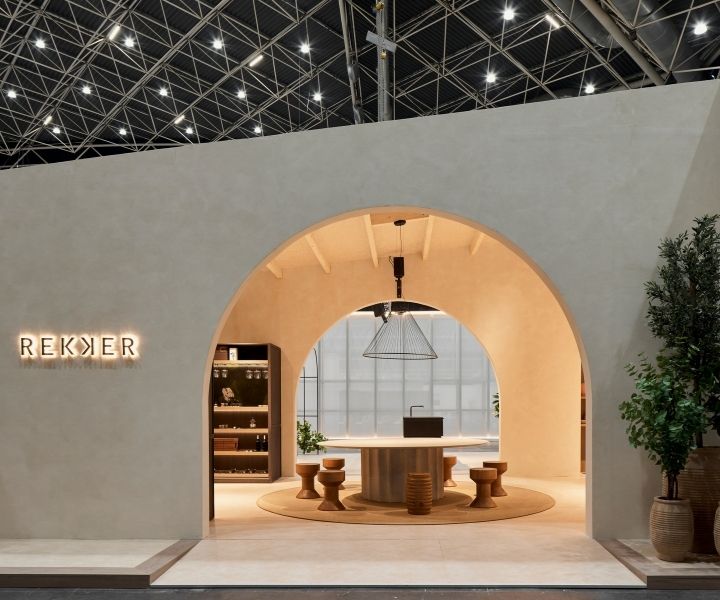
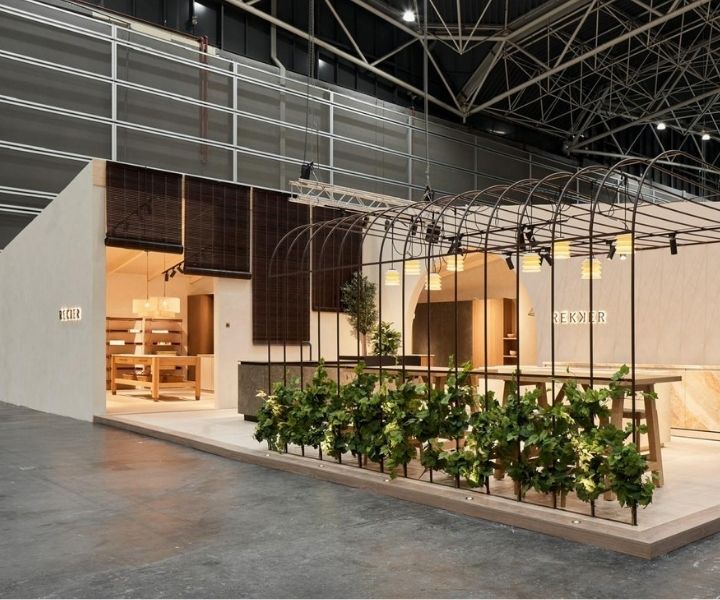
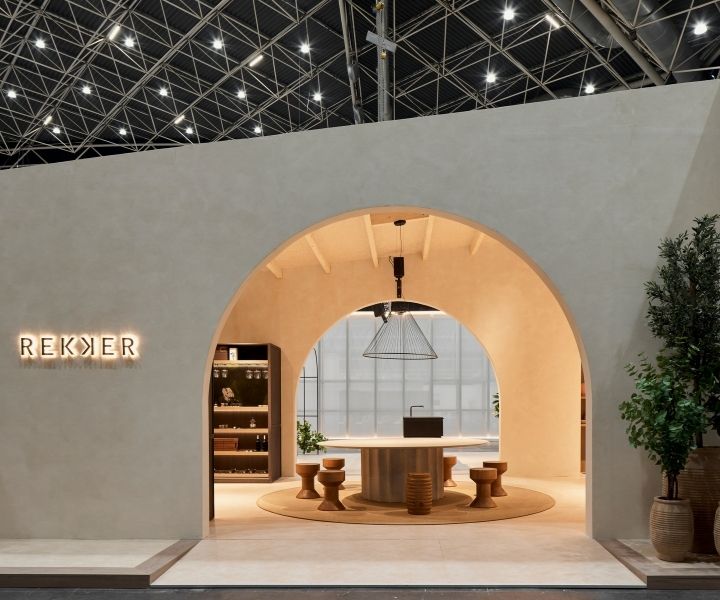
At SICI Valencia 2026, REKKER presents a space spanning over 200 m² that goes beyond the traditional exhibition concept to become a home designed to be lived in. Developed in collaboration with interior design studio Circulocuadrado, the project draws inspiration from the traditional architecture of Catalan masías and Basque caseríos, two architectural traditions deeply connected to the brand's origins. Rather than recreating the past, the project reinterprets these values through a contemporary lens. Honest materials, a close connection to the surrounding environment, and the kitchen as the heart of domestic life shape a warm, serene architectural setting, where every space reflects a shared design sensibility.
A NEW WAY OF EXPERIENCING ARCHITECTURE 2

GINA35. At the Heart of the Project

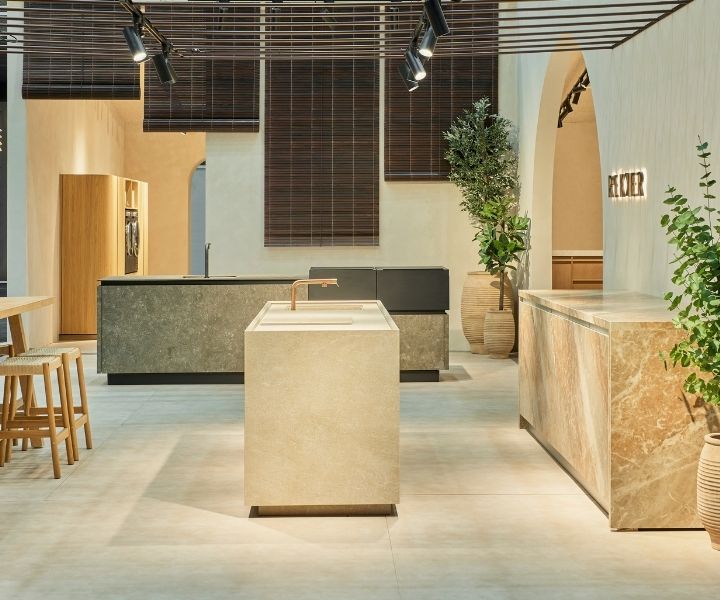
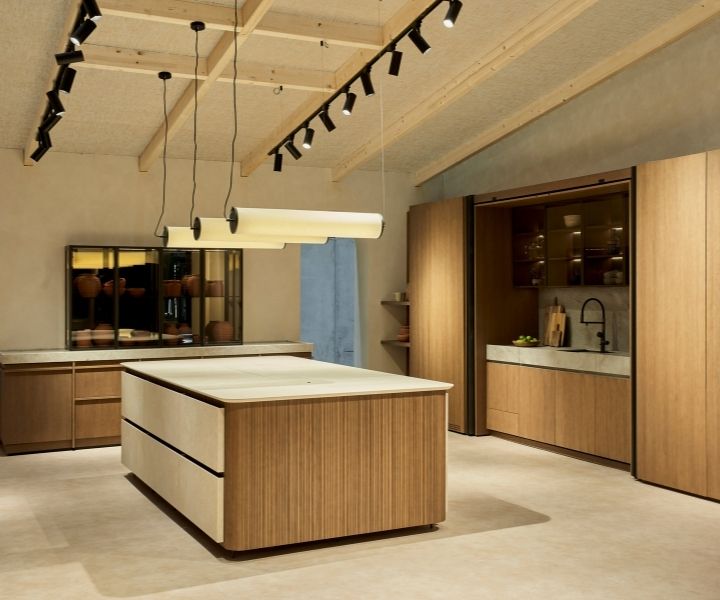
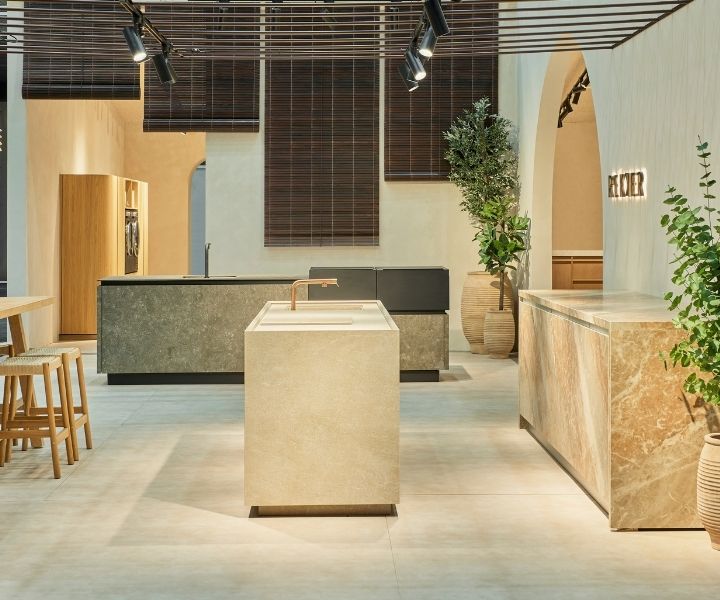
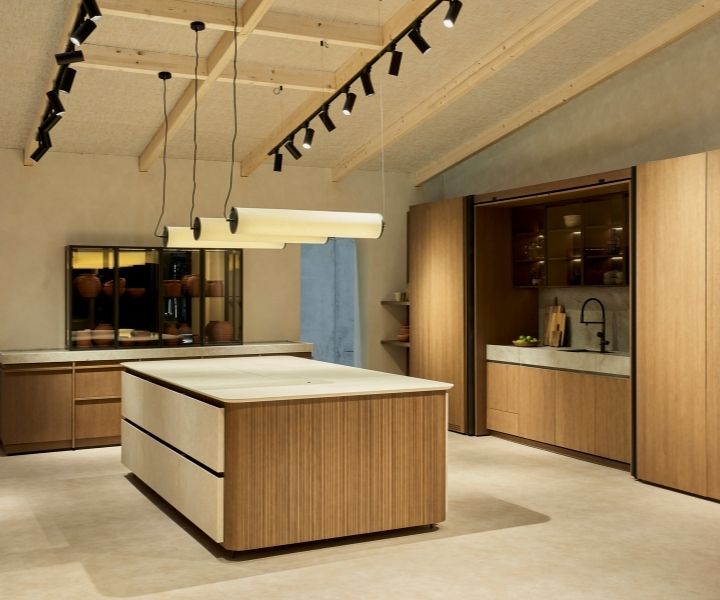
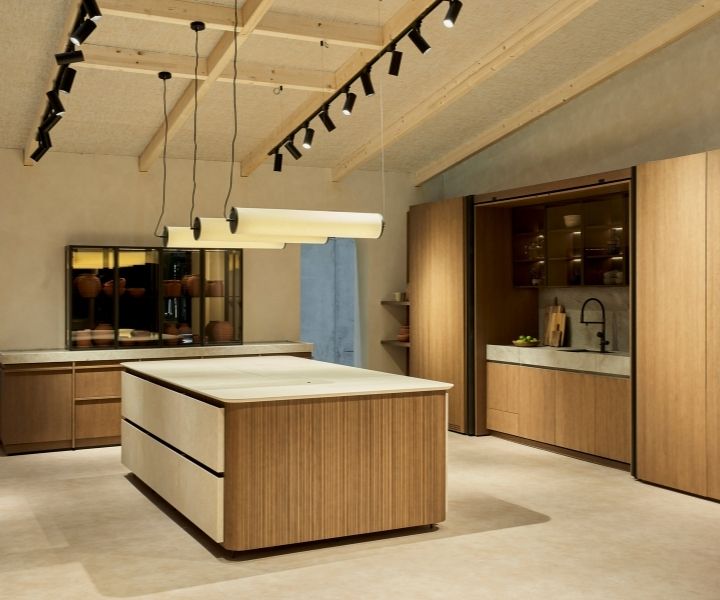
The GINA35 island, recognised with both the iF Design Award and the Red Dot Award 2026, takes centre stage, becoming the starting point for the entire composition. Its organic forms, carefully considered proportions and finishes express an approach to design in which every decision follows a coherent architectural vision.

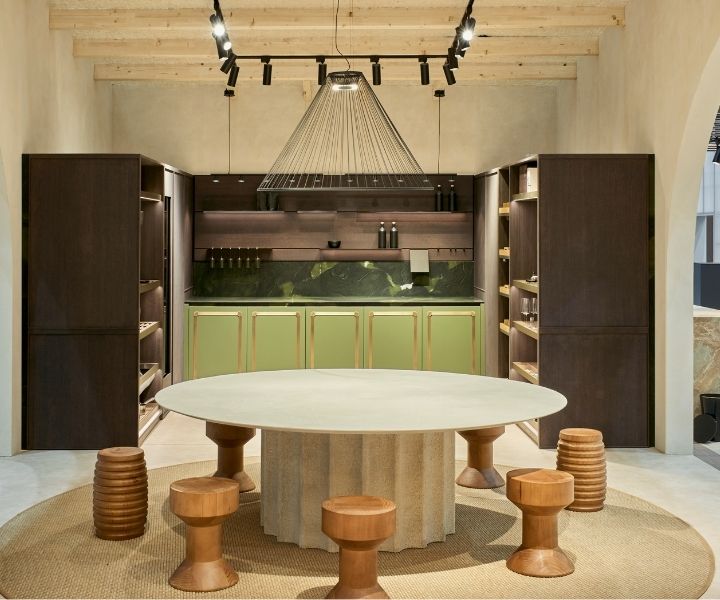
Surrounding it, large architectural volumes seamlessly integrate technology, storage and equipment through solutions that combine innovation with craftsmanship. Pocket doors, interior organisation systems and integrated accessories allow certain functions to remain concealed when not in use, giving full prominence to the architecture, proportions and expressive qualities of the materials.
2.jpg
3.jpg

Architecture That Connects Spaces

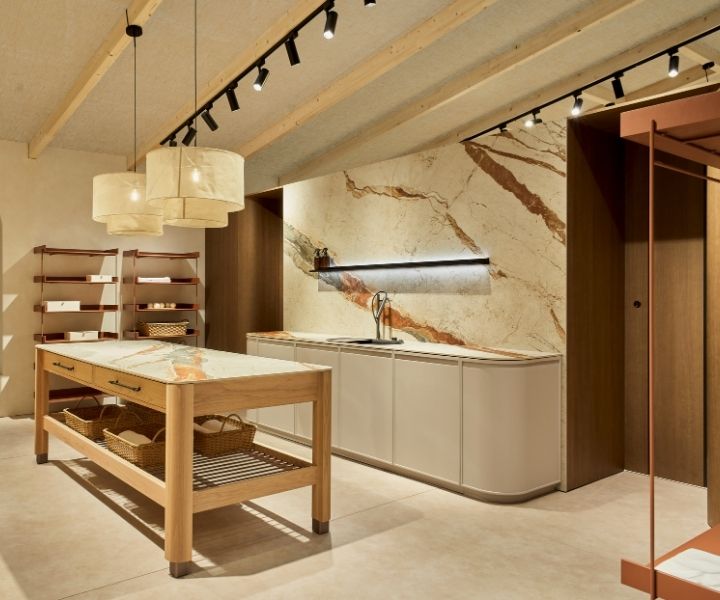
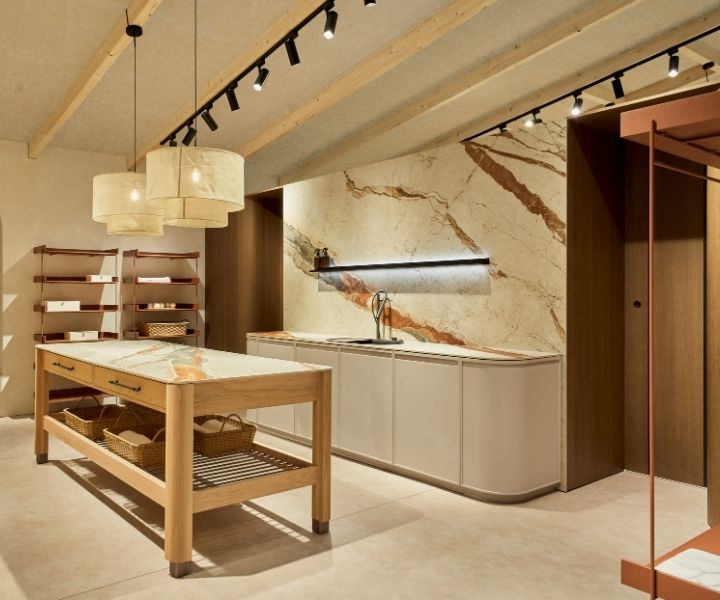
The journey continues into a laundry room designed with the same attention to detail as the rest of the home. Curved cabinetry, customisable storage solutions and integrated appliances transform an essentially functional room into a space with an identity of its own.

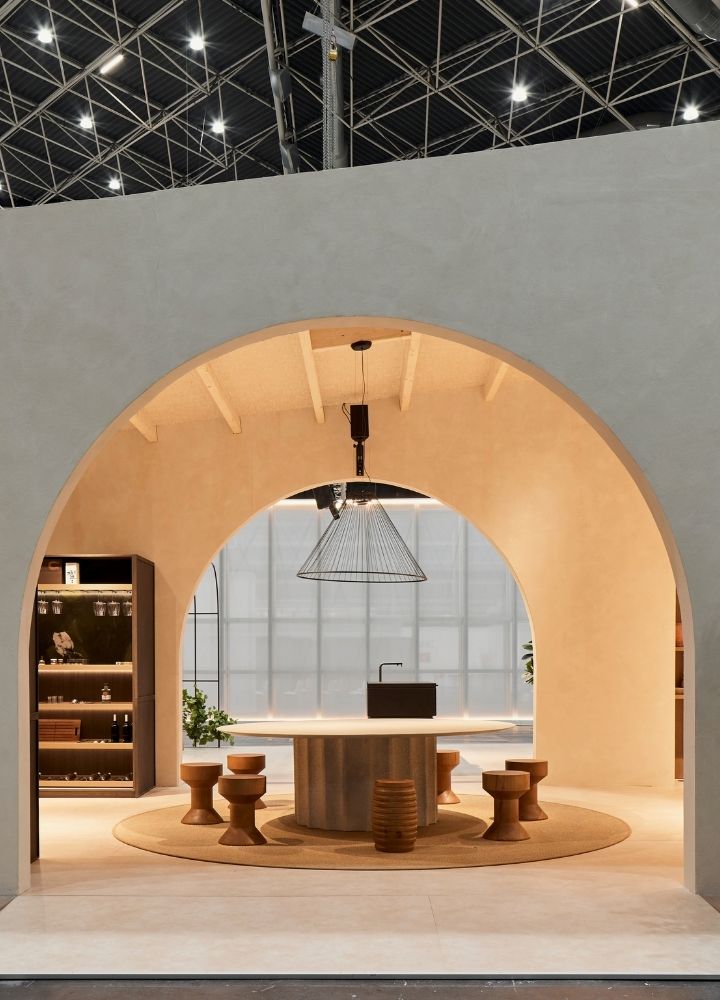
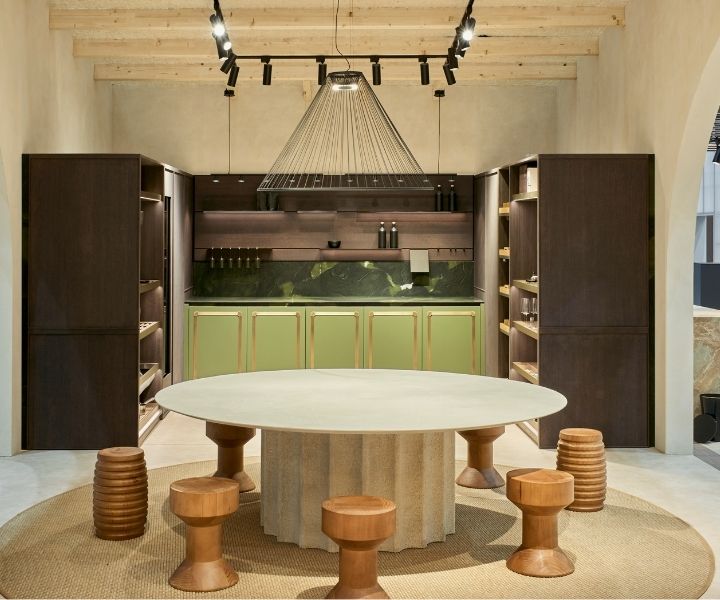
A large dining table creates a natural transition towards the wine room, conceived as a gathering place centred around wine and gastronomy. Finally, the garden extends the experience outdoors, where THE ROK and K7 bring REKKER's design philosophy into the outdoor living environment. Distinct spaces connected by a shared architectural language, with the kitchen organising and giving meaning to the home as a whole.
6.jpg
4.jpg
5.jpg
7.jpg

Materiality as an Expression of Identity

The selection of materials provides a unifying thread throughout the project. Natural woods, stone, mineral surfaces and textures engage in a dialogue with the architecture, creating a balanced and timeless atmosphere. Each finish adds depth and character, reinforcing the visual continuity between the different spaces.

This sensibility extends to the less visible details: construction joints, opening systems, customised interiors and storage solutions that combine technological innovation with artisanal expertise. An approach that defines REKKER's DNA, where architecture, functionality and personalisation come together naturally to create spaces designed to be lived in.

GINA35. At the Heart of the Project
Architecture That Connects Spaces